Plan and fabricate
Panel sizes, openings, and connection points follow the approved home design. Work done before delivery reduces measuring and cutting at the lot.
Preplanned wall panels bring the structure and insulation together before they reach your lot. Each project is engineered for its specific design and location.
Exterior framing uses steel-framed expanded polystyrene (EPS) panels fabricated to approved engineered plans, including designated openings and connection details. Inside, pre-built metal stud walls maximize efficiency and speed during construction. Our target is to reduce build time by half compared with conventional on-site framing; actual results depend on the project scope, crews, and inspections.
Wall, roof, interior layout, windows, finishes, and foundations are coordinated as a complete home. Final engineered plans and installation details are based on site-specific building codes and requirements.
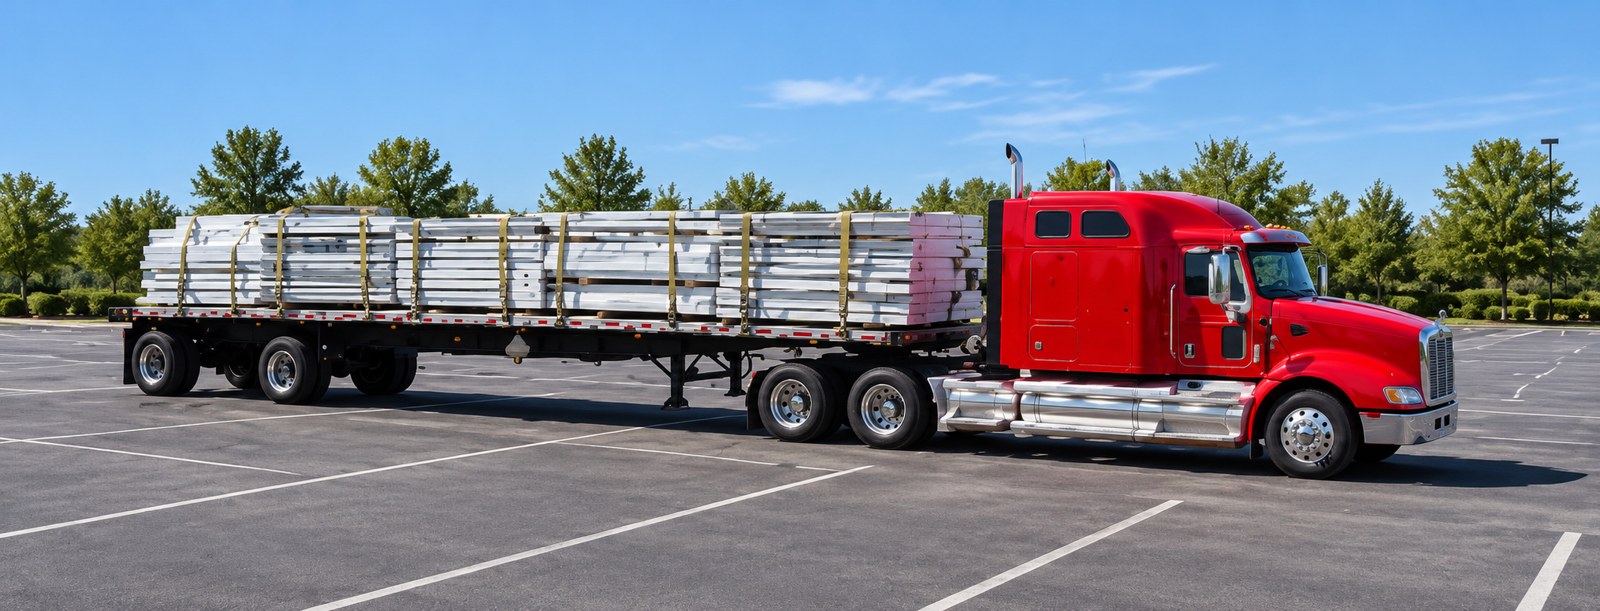
Panels are identified, delivered, set in sequence, connected, and inspected under the project’s engineered documents.
Panel sizes, openings, and connection points follow the approved home design. Work done before delivery reduces measuring and cutting at the lot.
Each panel is labeled and delivered according to its location in the house. Organized delivery helps the field crew find and set the next piece in the planned assembly sequence.
The crew positions and fastens panels according to engineering and manufacturer instructions, then completes joints, trades, finishes, and inspections.
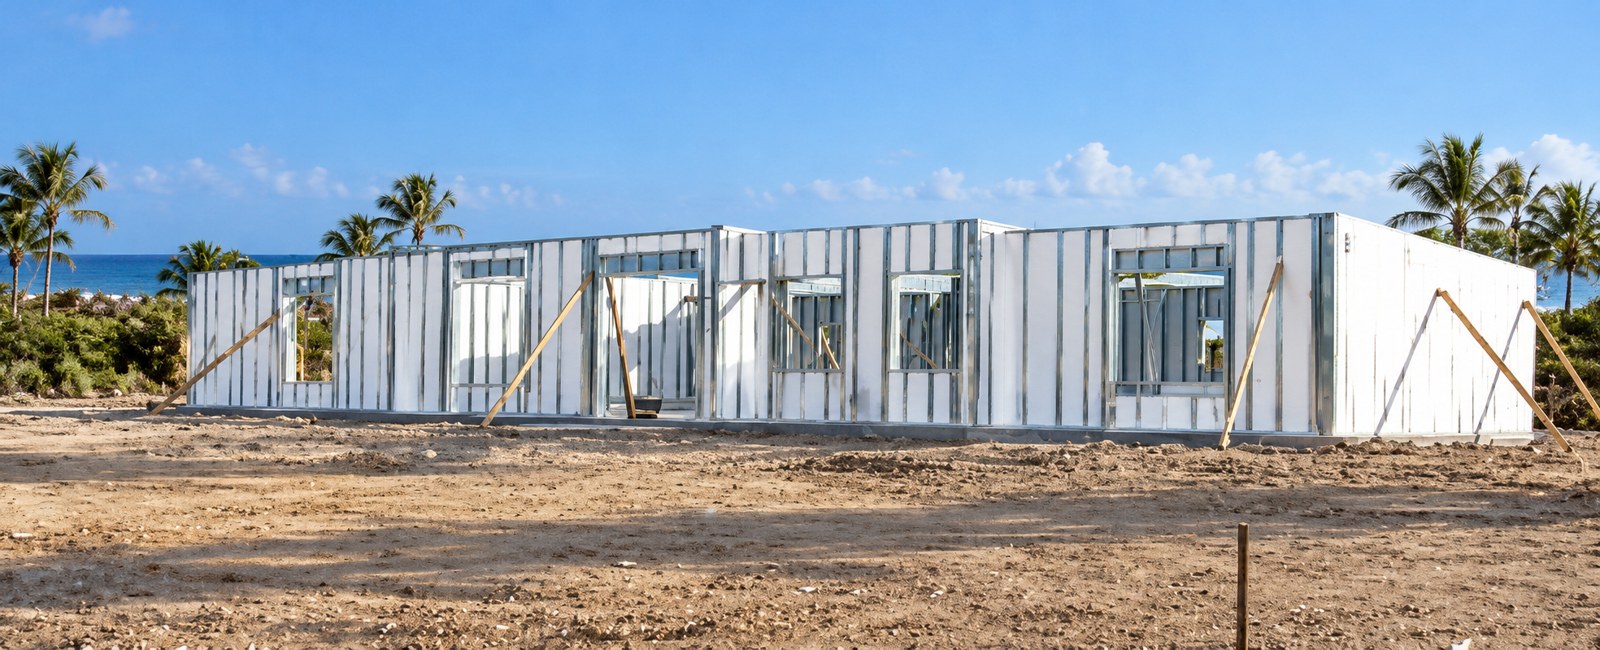
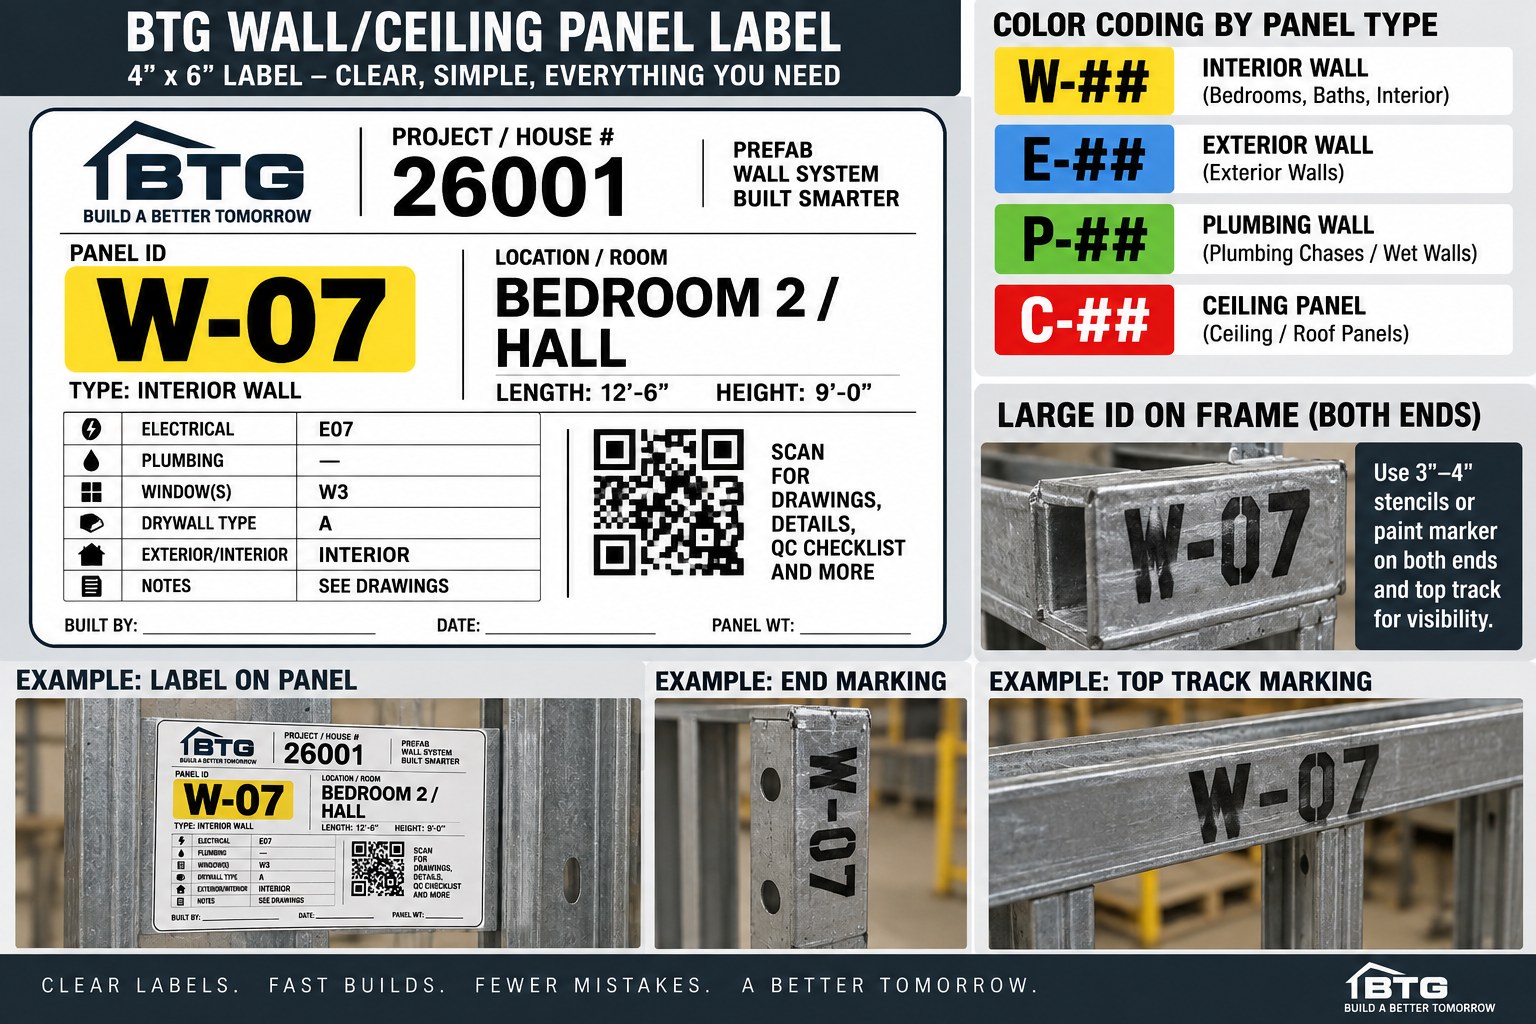
The benefit comes from the entire design and build process, not a panel alone.
Preplanned panels combine framing and insulation steps and arrive identified for assembly. That can shorten the shell phase and reduce rework when deliveries, crews, and inspections are coordinated.
The EPS core supplies continuous insulation within the panel. Detailed joints, openings, HVAC sizing, and installation quality help limit unwanted heat and air movement. Actual energy use varies by home and occupant.
Panels made to a plan can reduce field offcuts. Steel framing is recyclable, and a durable envelope can help a home perform efficiently over time. We assess materials and waste for each project.
We select engineered assemblies and connections for the site’s code, wind exposure, and finish package. Product approval never replaces project-specific design and inspections.
Tell us where you want to build and which home interests you. We’ll review the practical next steps.