Built for strength
Engineered assemblies are selected for each site and its Florida wind requirements.
Resilient, energy-efficient homes engineered for Florida and delivered through a smarter panelized building system. Built with the craftsmanship, comfort, and character you expect—delivered more efficiently through meticulous planning, proven procedures, and quality control at every step.
Our planned panel assemblies help move work off site and simplify the steps on your lot. See how the system brings structure and insulation together.
Engineered assemblies are selected for each site and its Florida wind requirements.
Labeled, preplanned panels reduce layout and assembly work in the field.
Repeatable fabrication improves material planning and helps limit jobsite waste.
We guide site review, plan selection, permitting, construction, inspections, and final delivery.
We evaluate access, setbacks, utilities, and elevation.
Choose a starting plan and discuss the details that matter to you.
Scope, budget, procurement, and schedule are aligned.
Coordinated crews and quality checks move the project forward.
Our single-family and duplex concepts can be reviewed against your lot, foundation needs, and budget. Click any house to explore furnished room concepts, specifications, and available plan references.
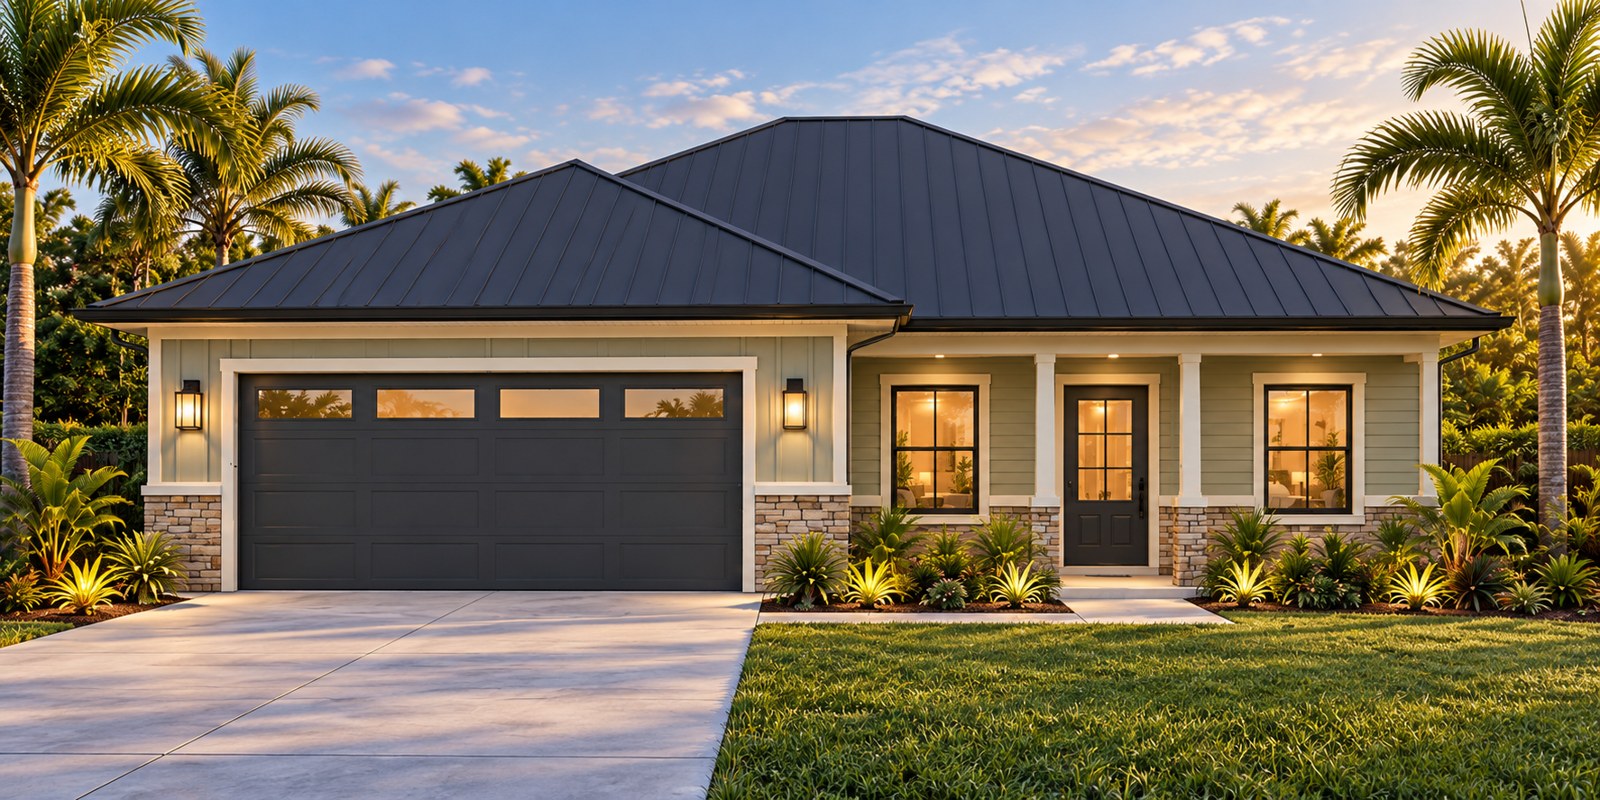
3 bedrooms · 2 bathrooms · 1,200 sq ft living
Two-car garage and a covered rear porch concept, with an outdoor kitchen, bar, and TV option.
Explore rooms & specs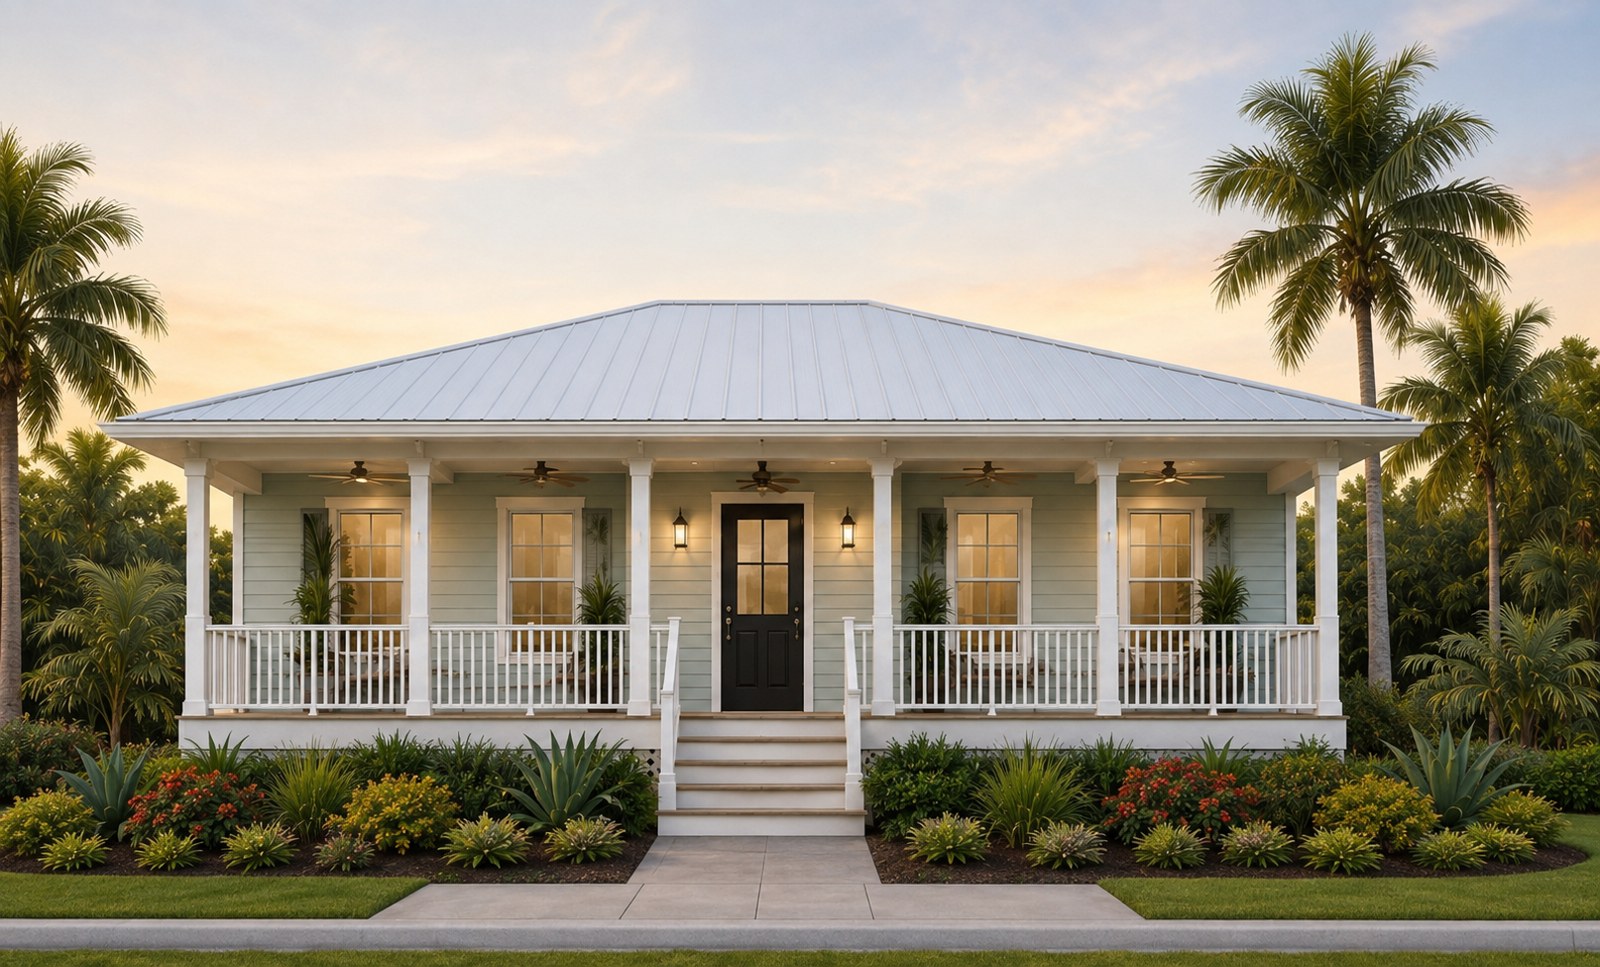
2 bedrooms · 2 bathrooms · 1,200 sq ft living
A compact Florida home with a welcoming front porch. Layout details are reviewed with you.
Explore rooms & specs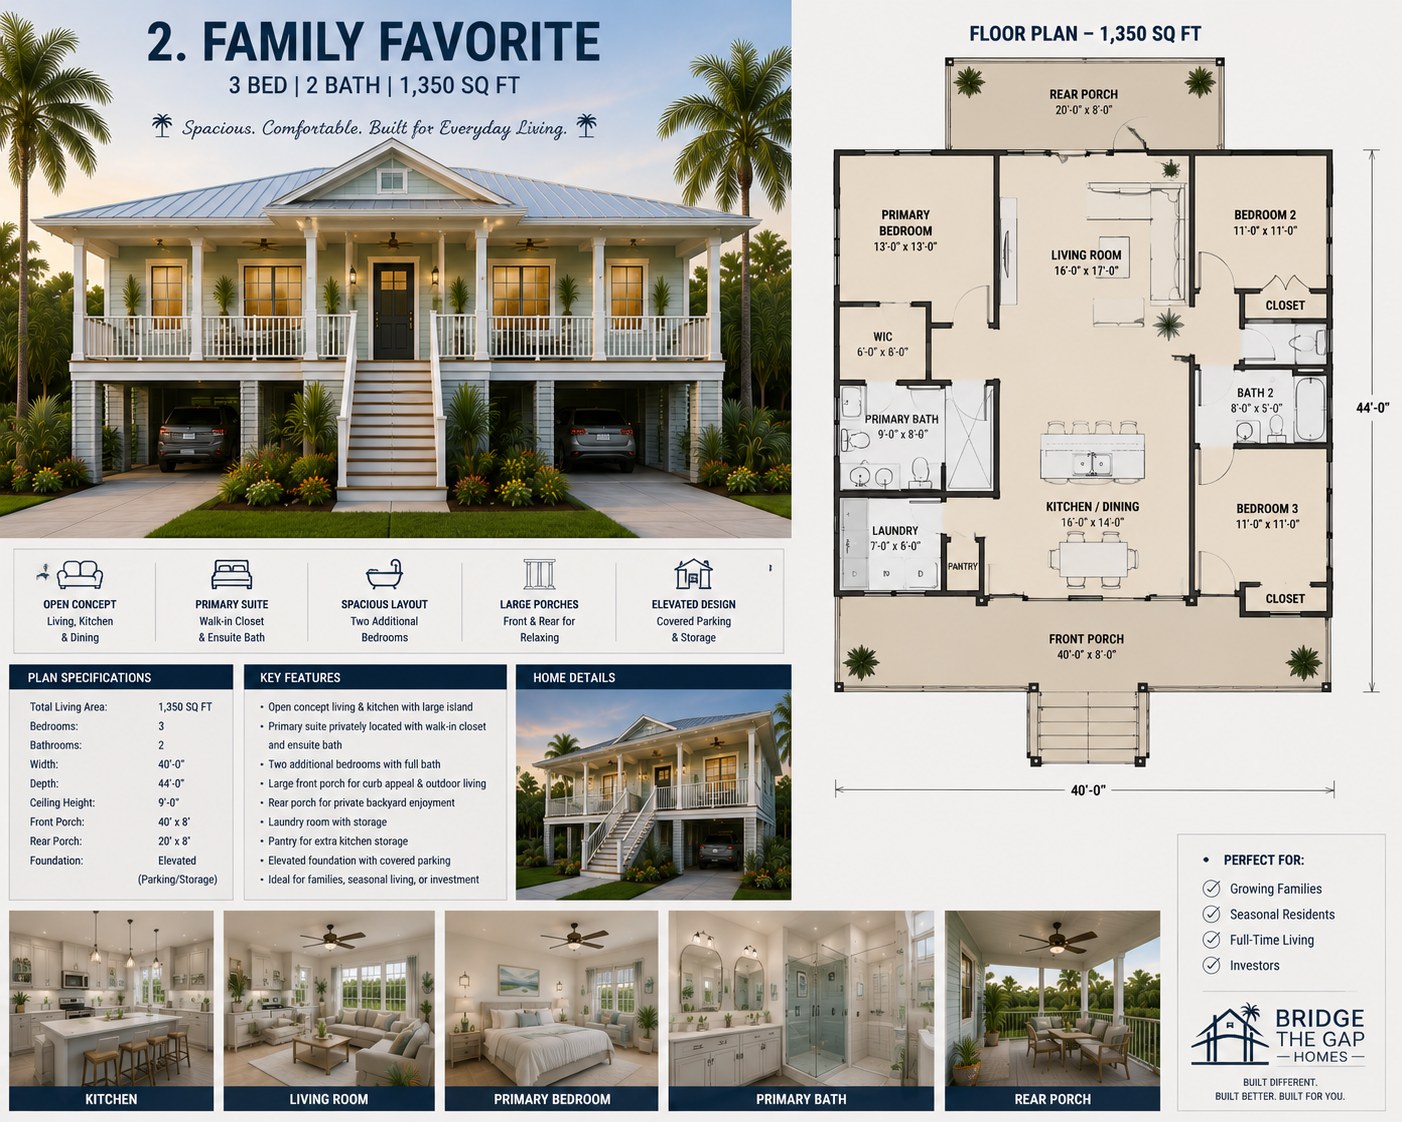
3 bedrooms · 2 bathrooms · 1,350 sq ft living
Open living and generous porch space in an elevated concept.
Explore rooms & specs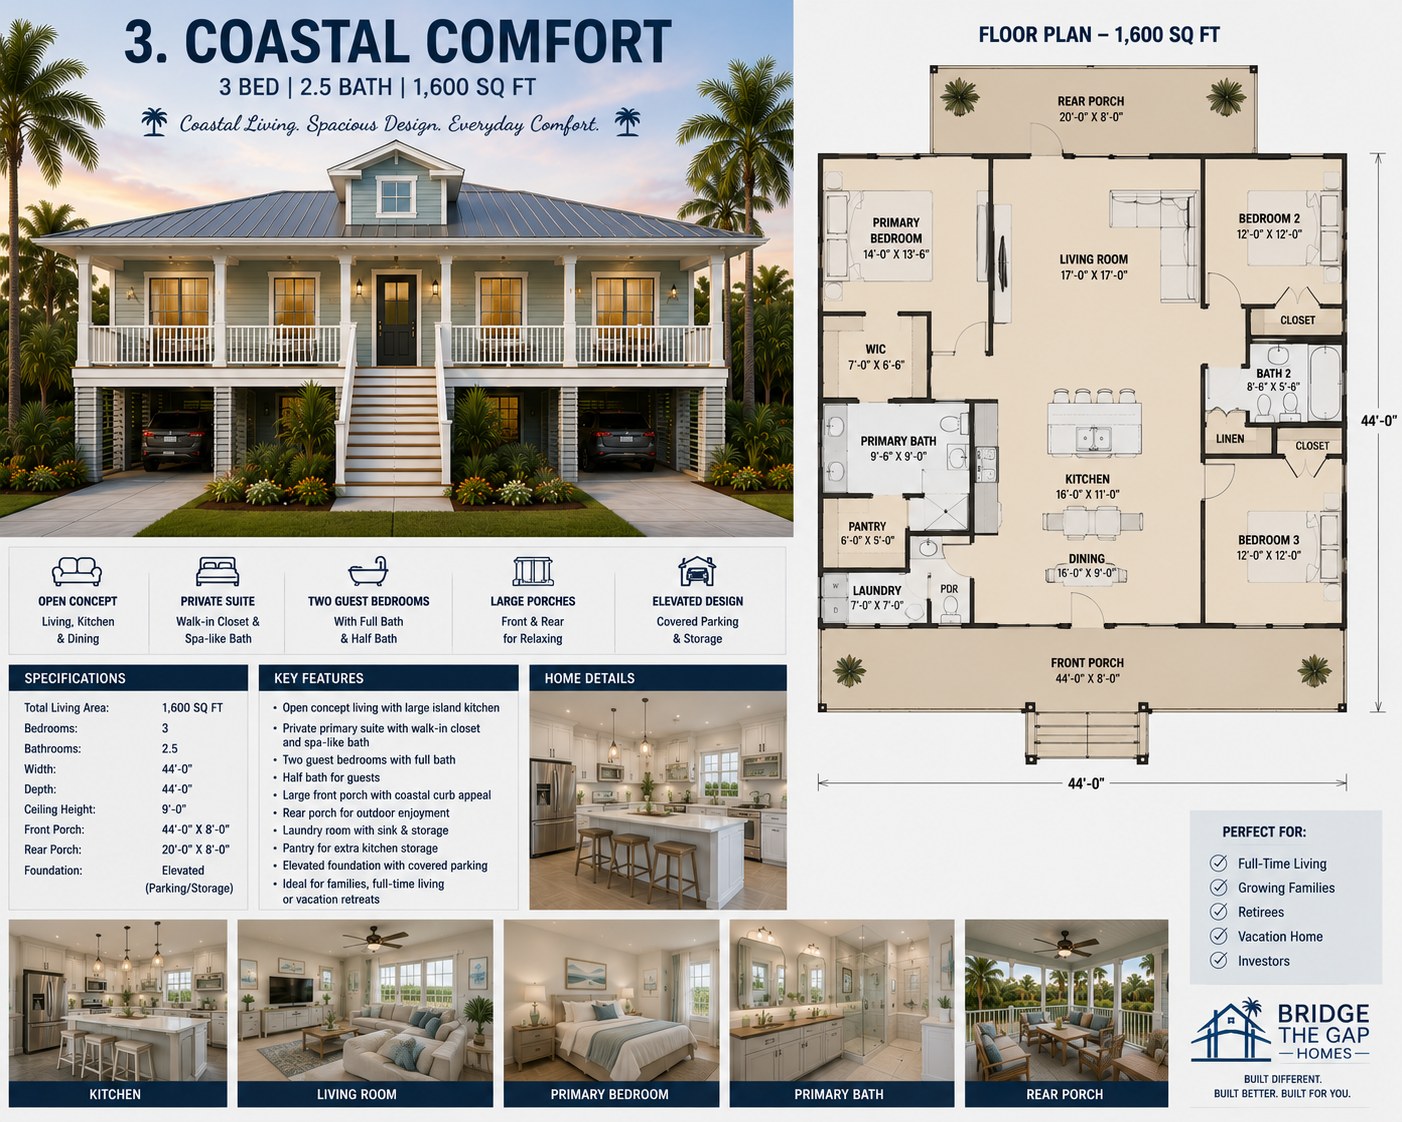
3 bedrooms · 2½ bathrooms · 1,600 sq ft living
A larger coastal plan with wide porches and covered space below.
Explore rooms & specs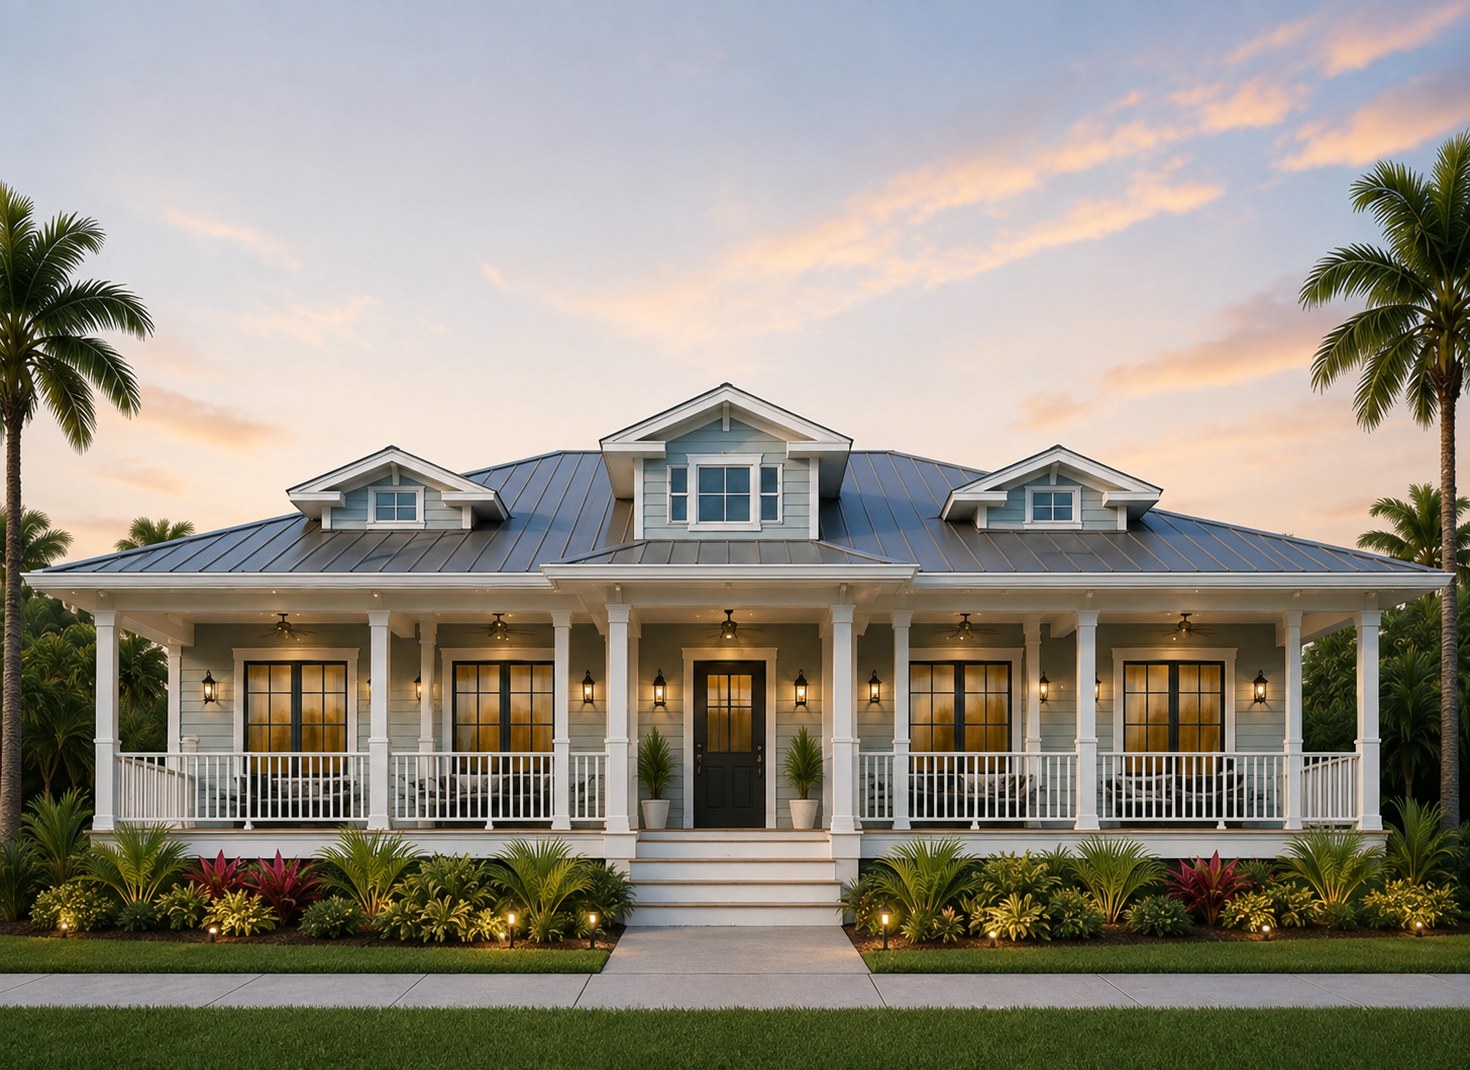
Single-family concept
One centered front entrance and a broad covered porch.
Explore rooms & specs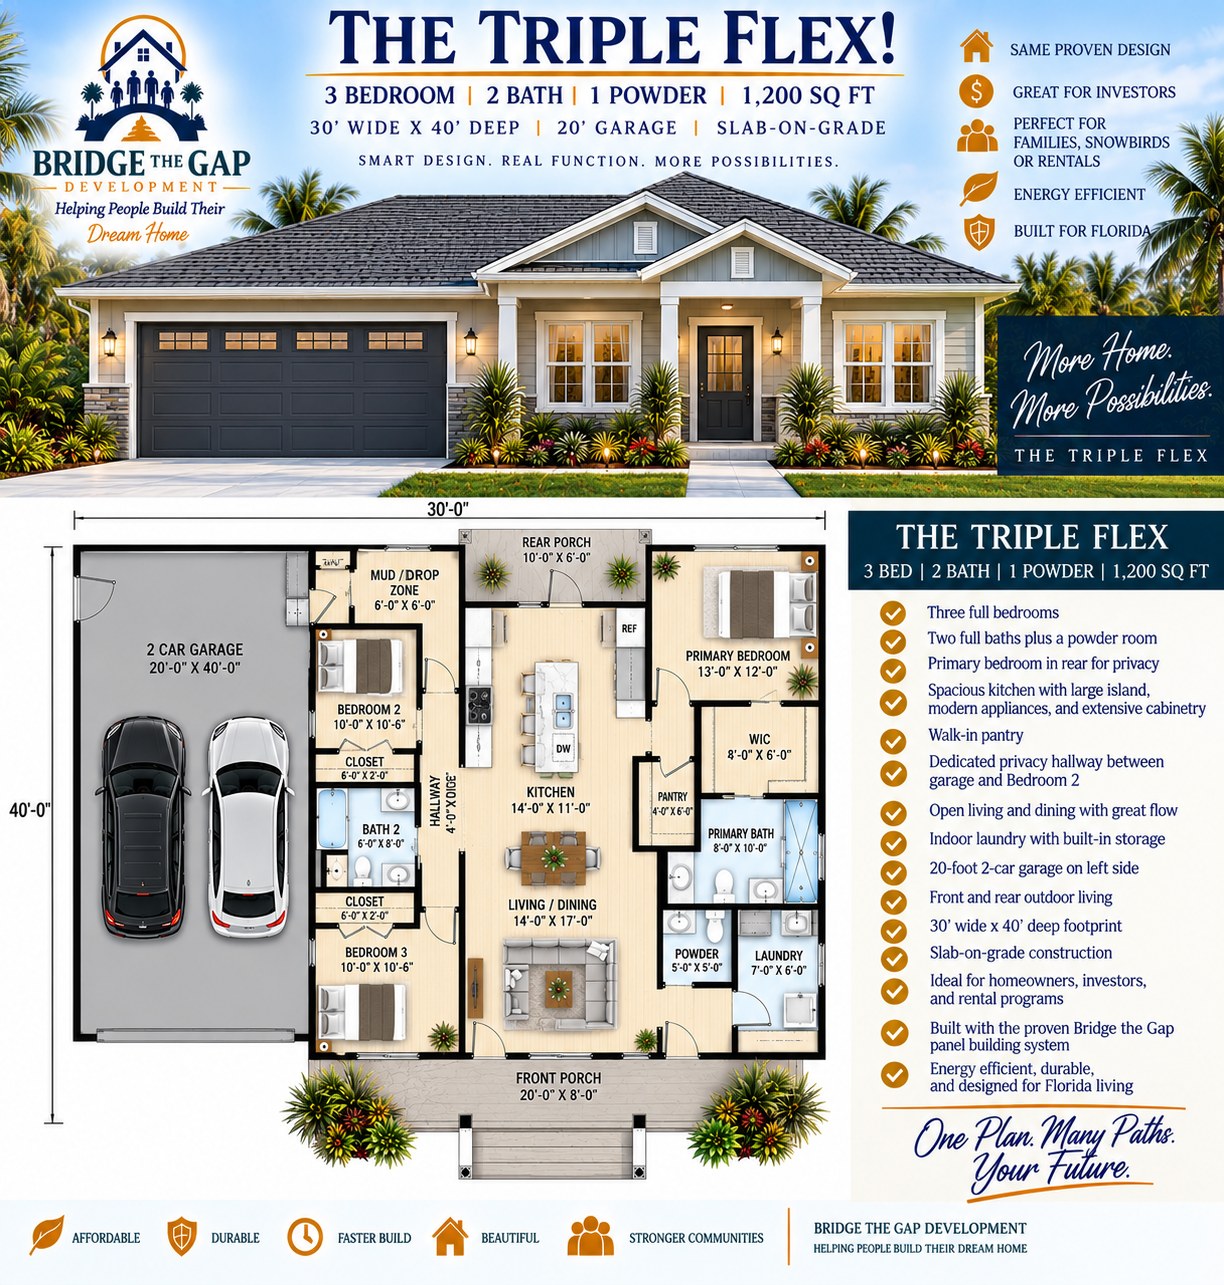
3 bedrooms · Garage concept
Flexible living space with an attached garage option.
Explore rooms & specs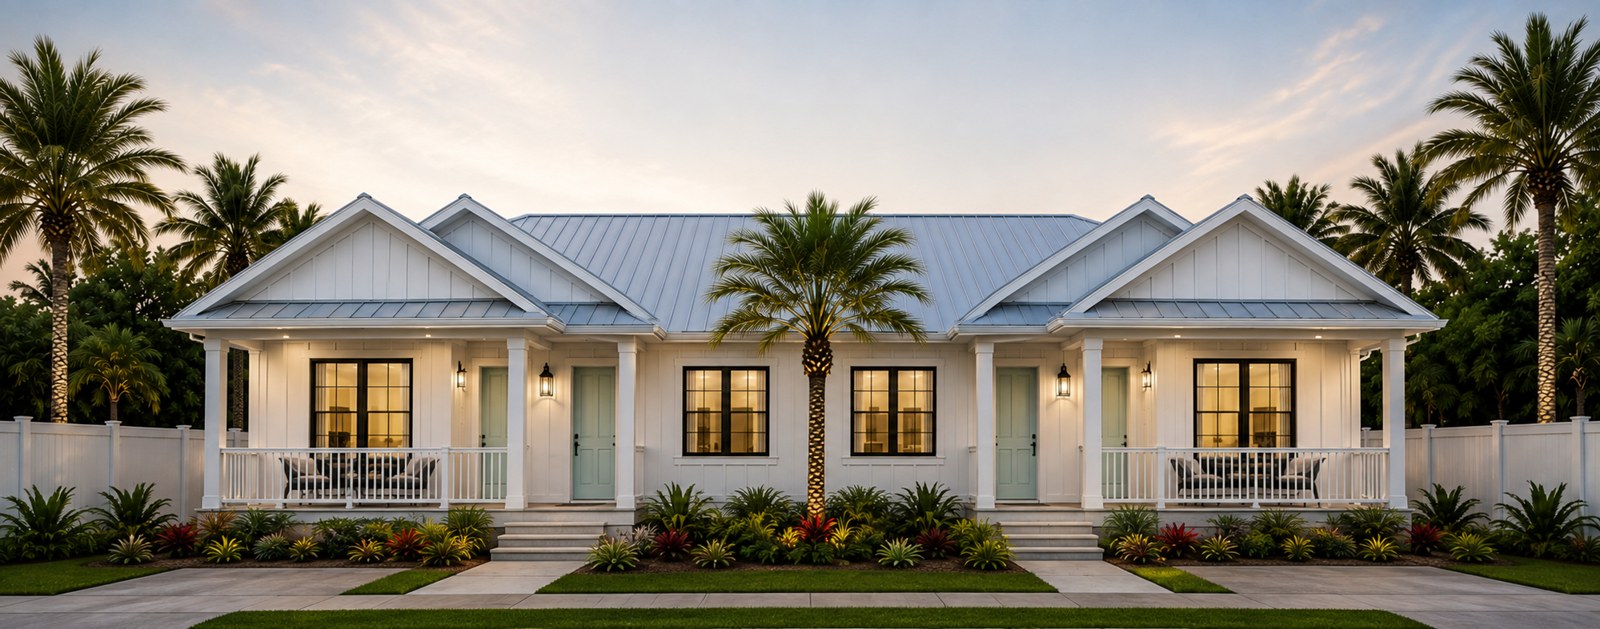
Two separate residences with their own entrances and covered porches.
Explore rooms & specs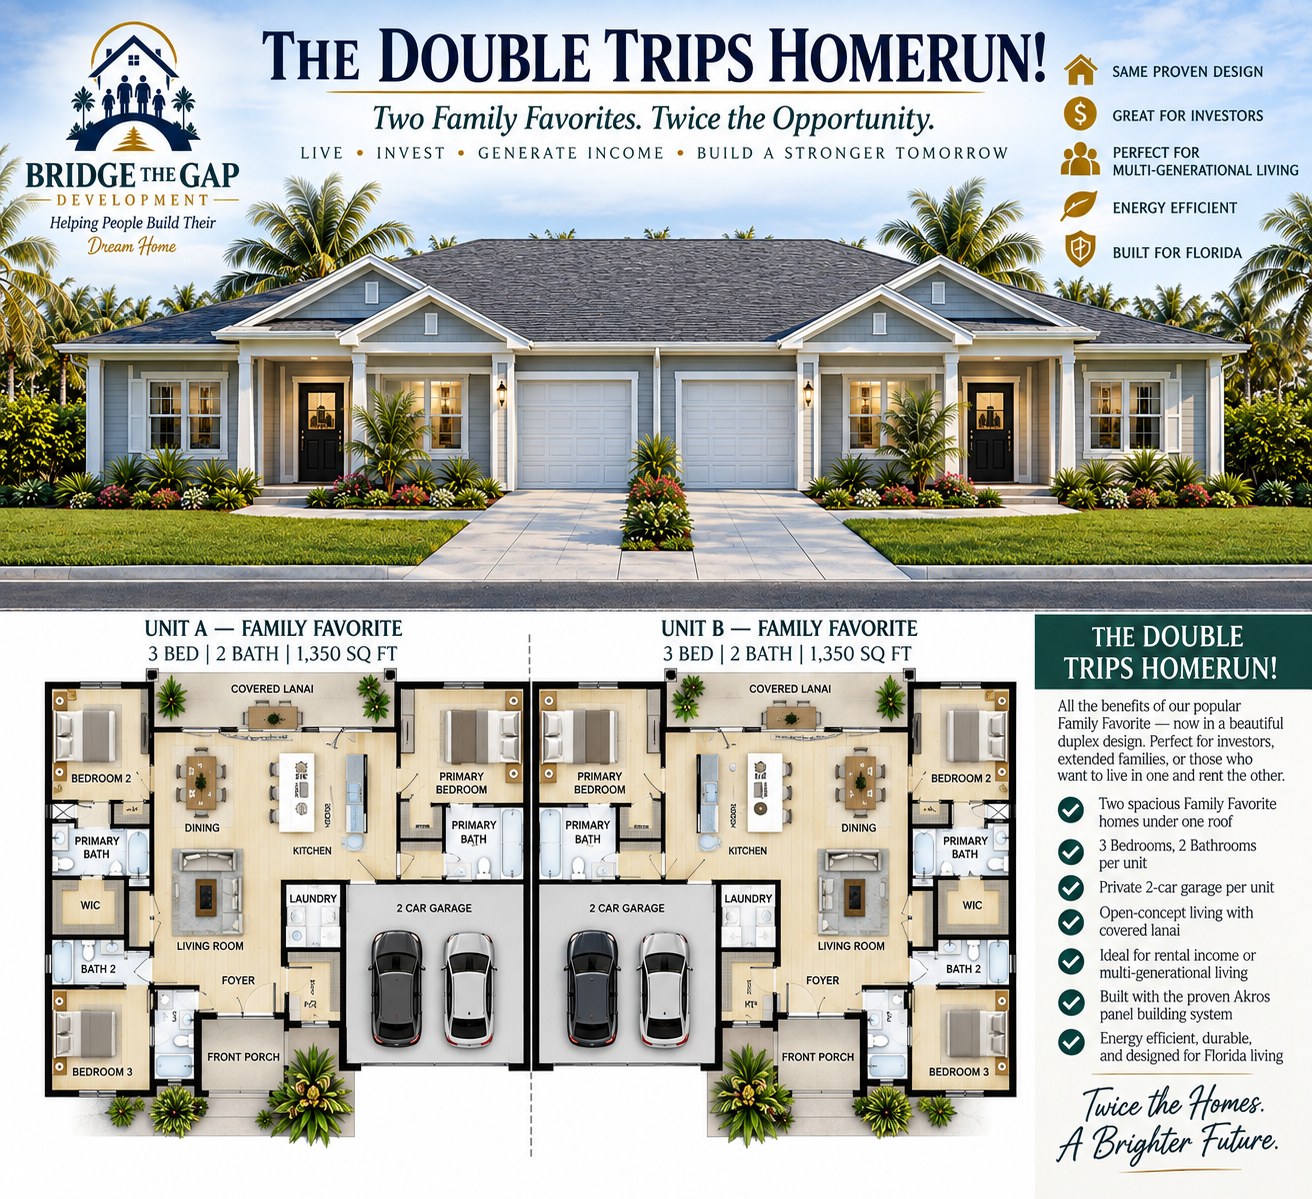
A paired Family Favorite concept with individual garage space.
Explore rooms & specs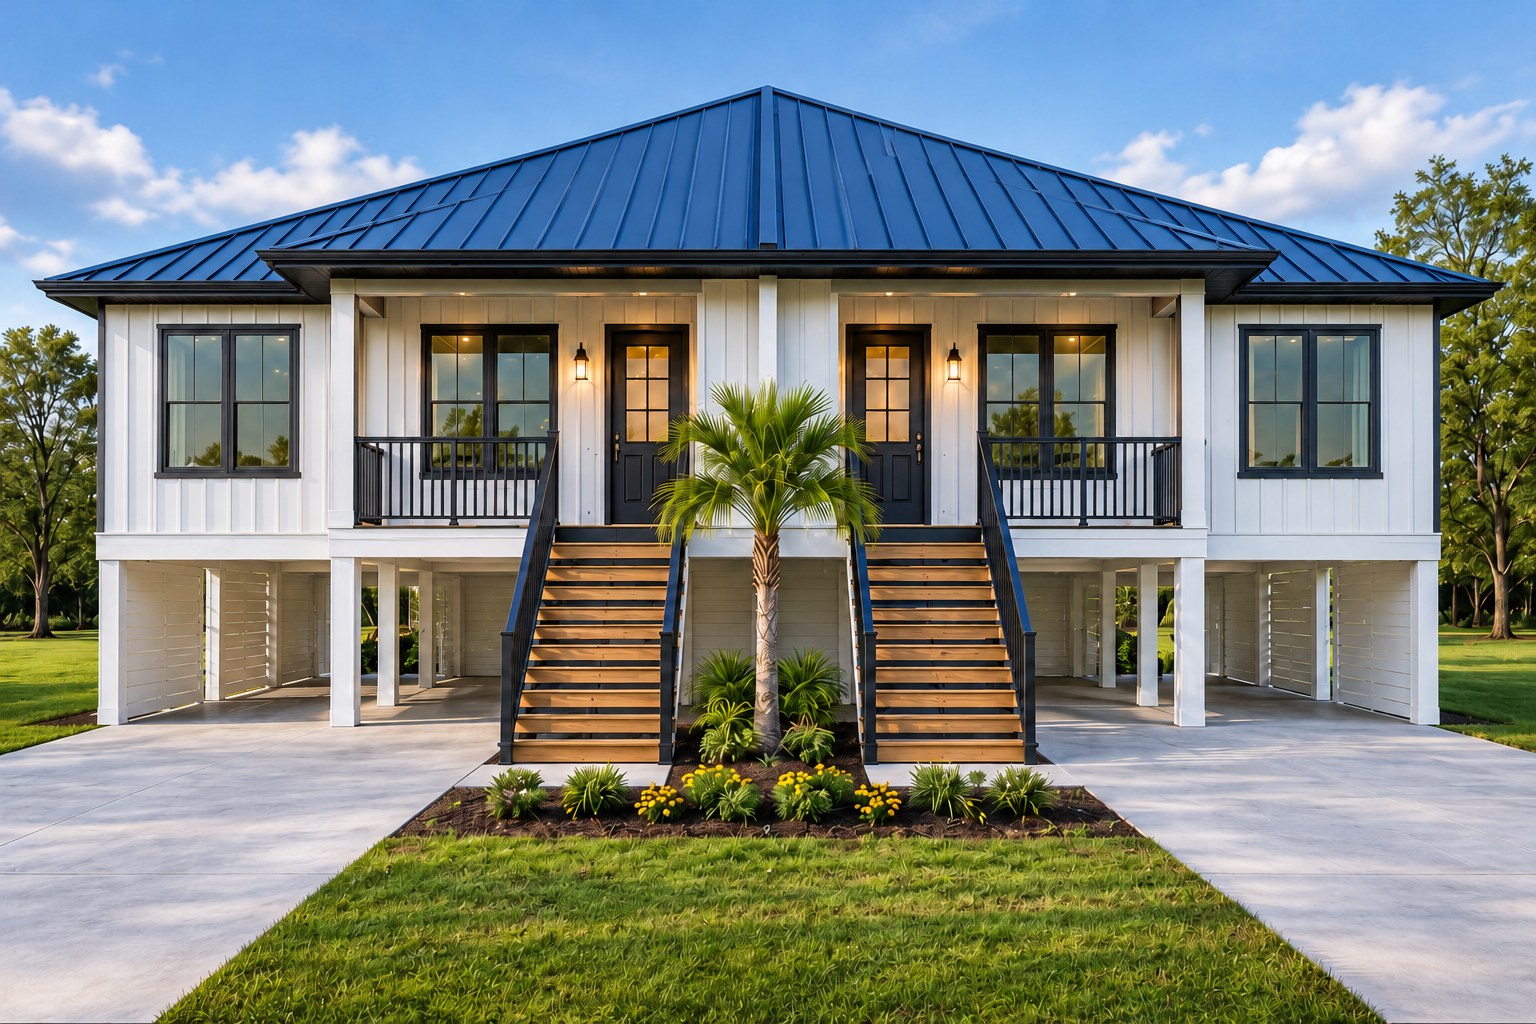
Two homes with separate entries and covered parking below.
Explore rooms & specsBridge the Gap is led by a general contractor with 25 years in construction, federal rebuilding experience, and more than 500 completed homes over the last eight years.
Planning, trade coordination, inspections, and quality control work together.
Tell us what you want to build and we’ll review your property, goals, timing, and budget.